RJPLiving

Interiors & Home Automation

A house that knowshow you live in it

One studio for the interior, the joinery and the technology — so the light, the sound and the surfaces all answer to the same idea.

  • Interior design
  • Bespoke joinery
  • Lighting design
  • Home automation
  • Audio & cinema
  • Project management
01The studio

Most homes lose something in the handover

The designer draws it, the cabinetmaker interprets it, and the installer arrives last to find nowhere to put the keypad. We keep all three under one roof, so the lighting scenes, the joinery details and the control system are drawn at the same table.

The result is a home that looks quiet and behaves intelligently — blinds, climate, audio and light responding without a single visible box.

1
Point of contact
3
Disciplines, one team
10+
Years of trade partners
02A day in the house

Automation you notice by how little you have to do

Move through the day and watch the same rooms change. Every scene below is a real setup we programme — lighting, blinds, heating, audio and security on one system anyone in the house can use.

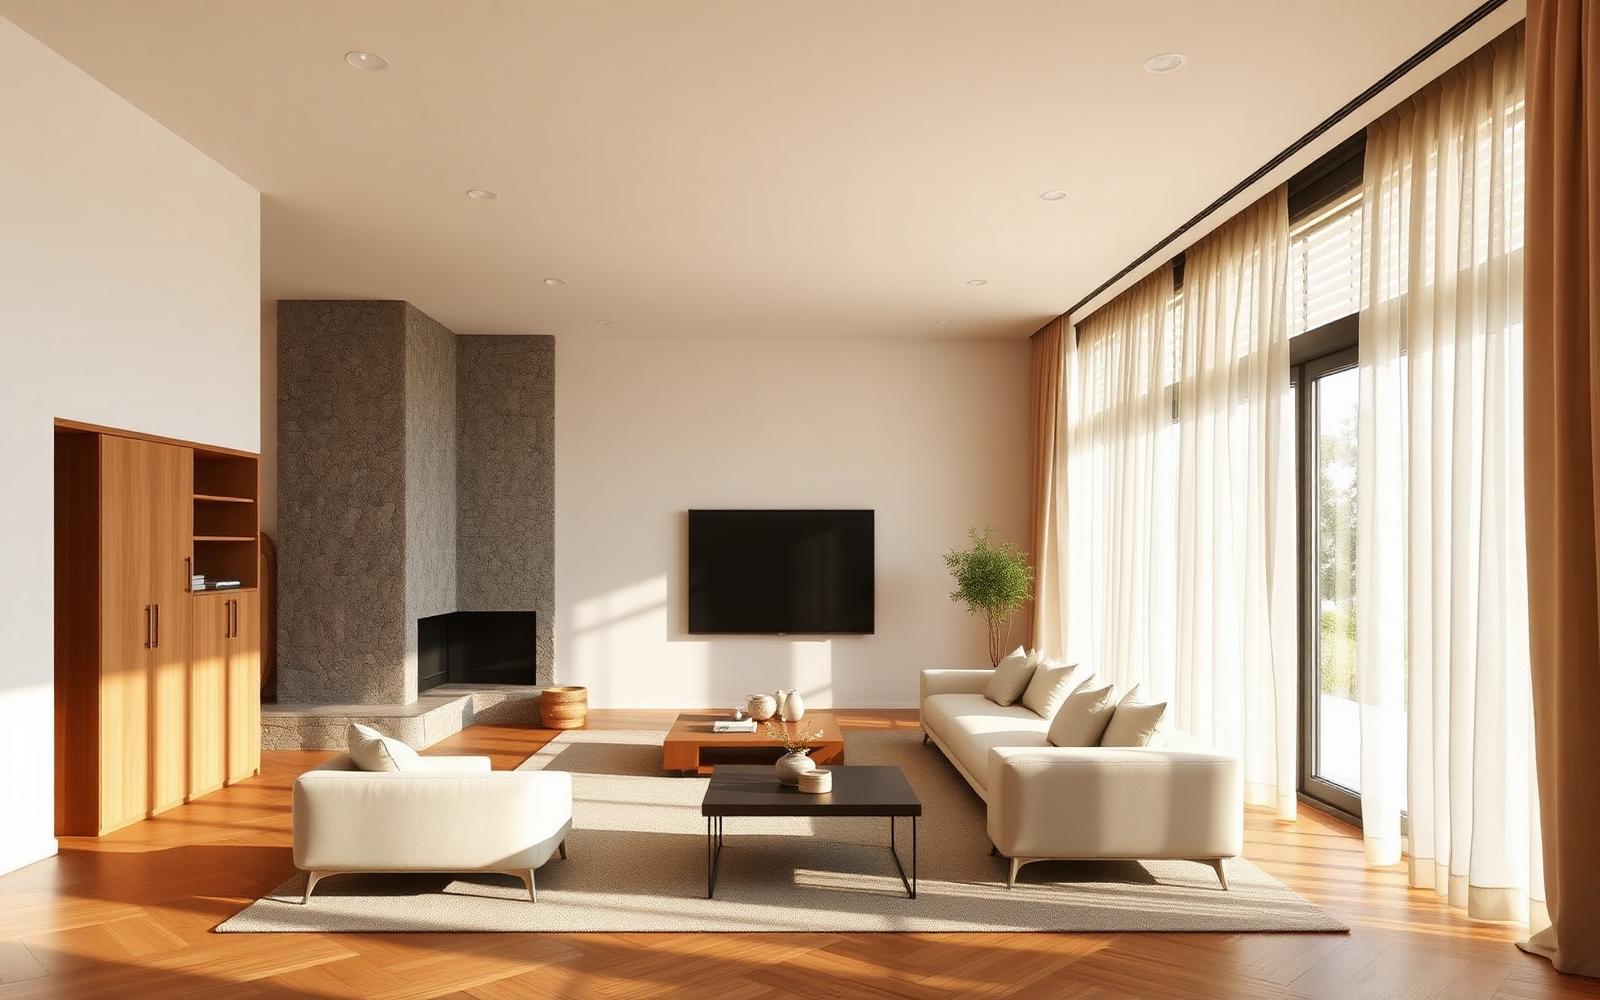
Living room in the morning with blinds opening and cool daylight

The house wakes before you do.

06:45
  • Blinds lift to 40% as the sun clears the treeline
  • Underfloor heating already at 21° in the bathrooms
  • Kitchen circuits at 60%, radio low in the background

Playing through the day — tap a scene

03Selected work

Rooms we've finished

All projects
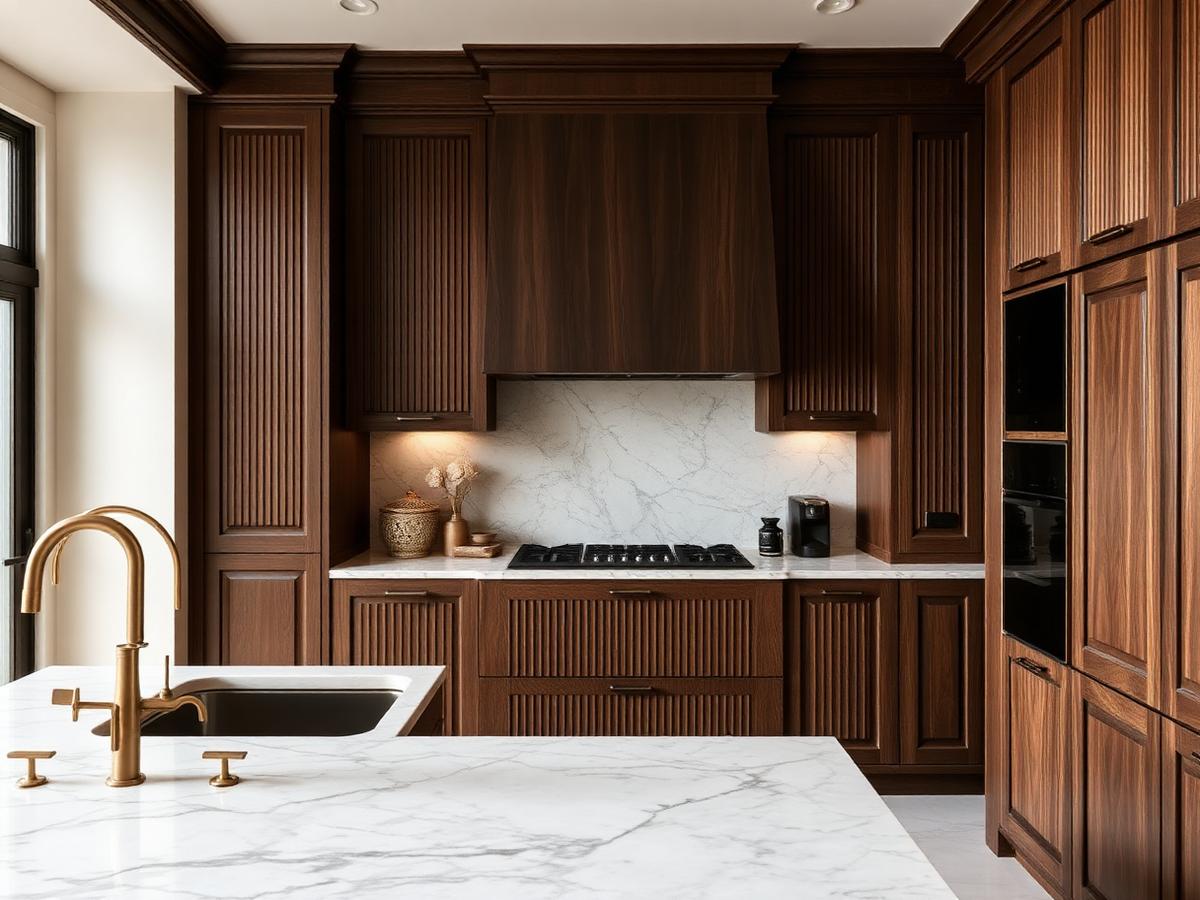
The Walnut Kitchen — Bespoke Joinery project in CheshireBespoke Joinery

The Walnut Kitchen

Cheshire

Fluted walnut cabinetry and a book-matched marble island, designed around how the family actually cooks and entertains.
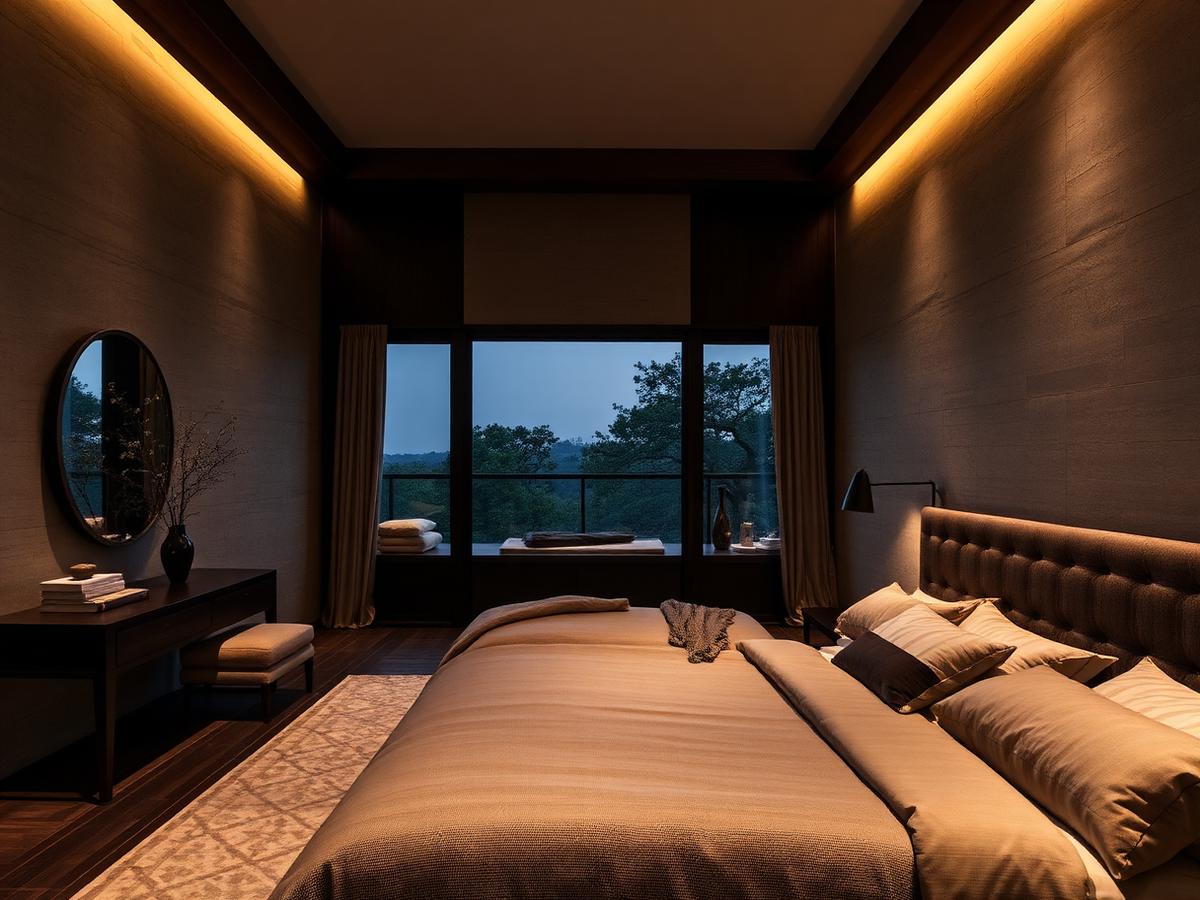
Principal Suite — Full Interior project in WilmslowFull Interior

Principal Suite

Wilmslow

A calm, layered bedroom suite with textured plaster, linen and warm concealed lighting on a single tap scene.
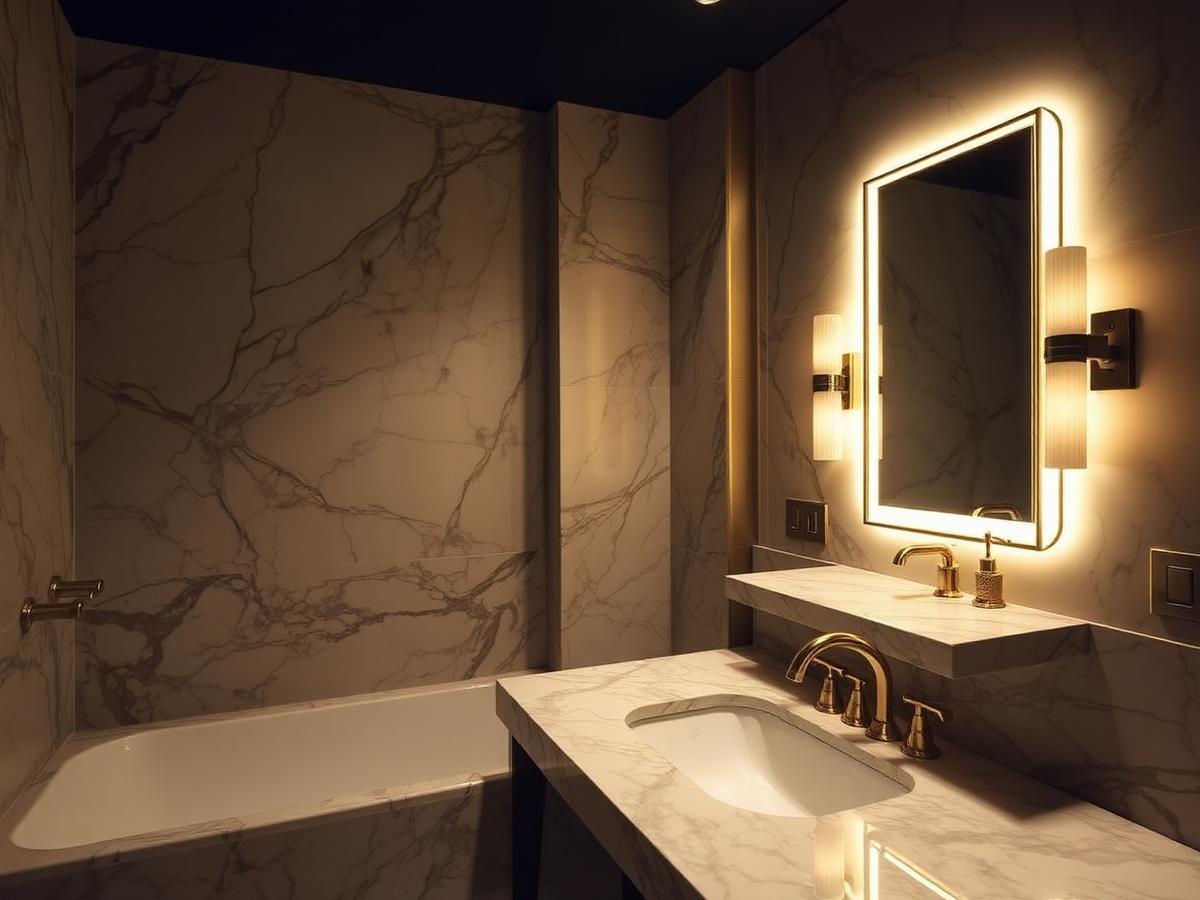
The Marble Bathhouse — Bathrooms project in ManchesterBathrooms

The Marble Bathhouse

Manchester

A spa-grade bathroom in book-matched marble, with backlit mirrors, brass fittings and underfloor heating zoned to the morning routine.
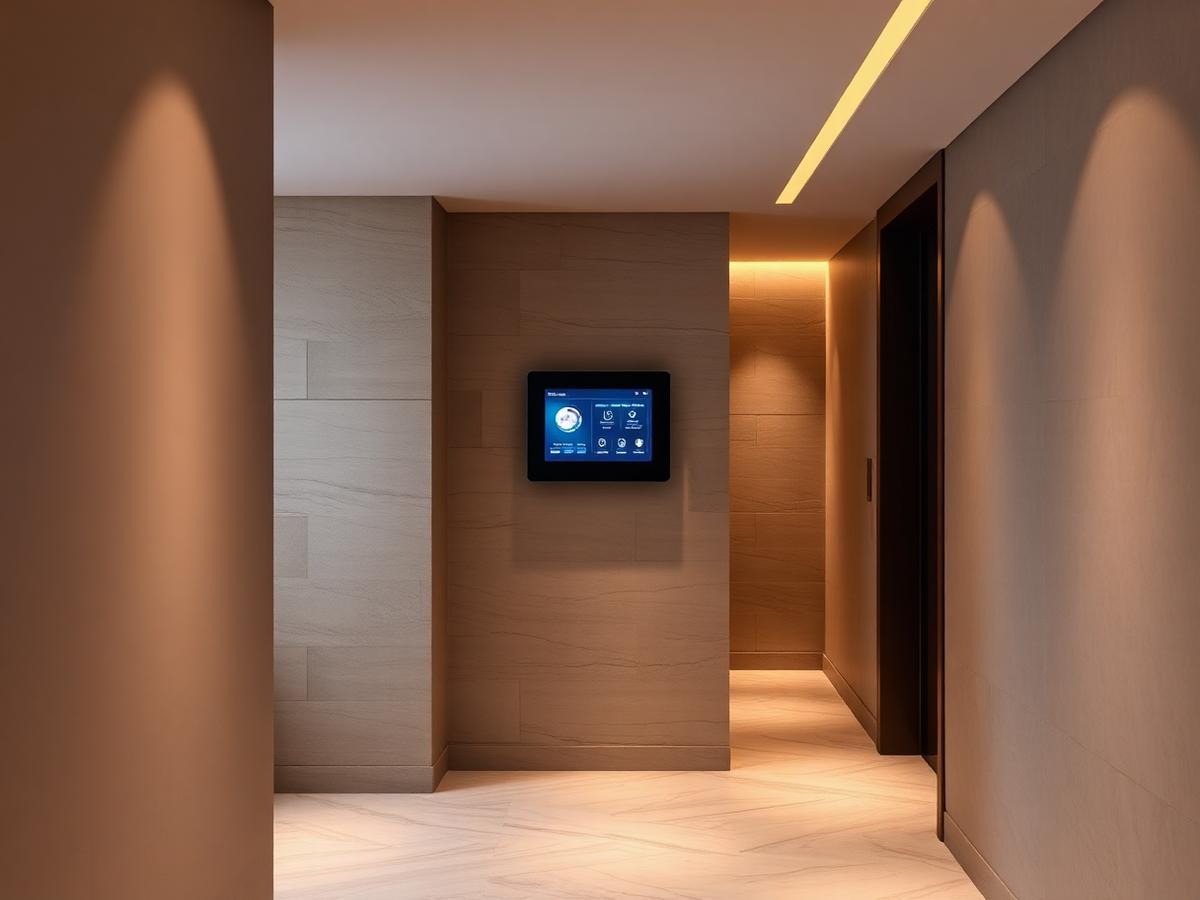
The Connected Residence — Smart Home project in Alderley EdgeSmart Home

The Connected Residence

Alderley Edge

Whole-home lighting, audio, climate and security brought under one interface — designed to disappear into the architecture.

On film

Render to reality

04The turn

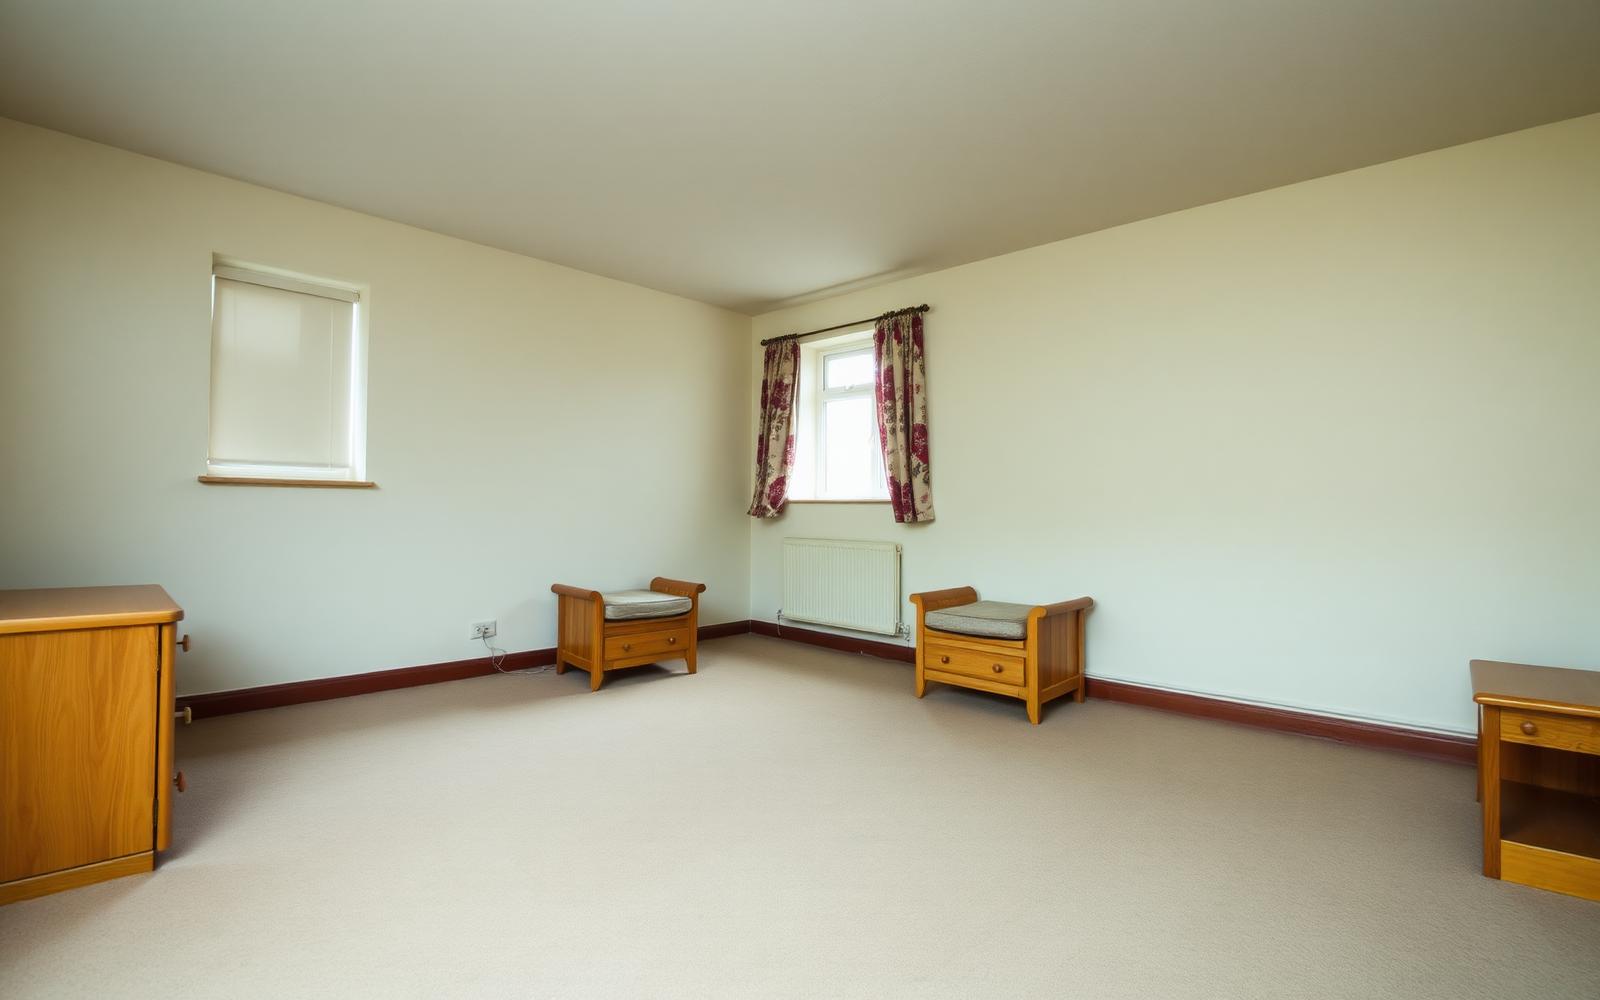
Drag it. This was the same room in March.

Nothing here was knocked down. New joinery, re-planned lighting circuits, replastered walls and a hearth cut from a single slab — twelve weeks from sign-off to handover.

See the full project
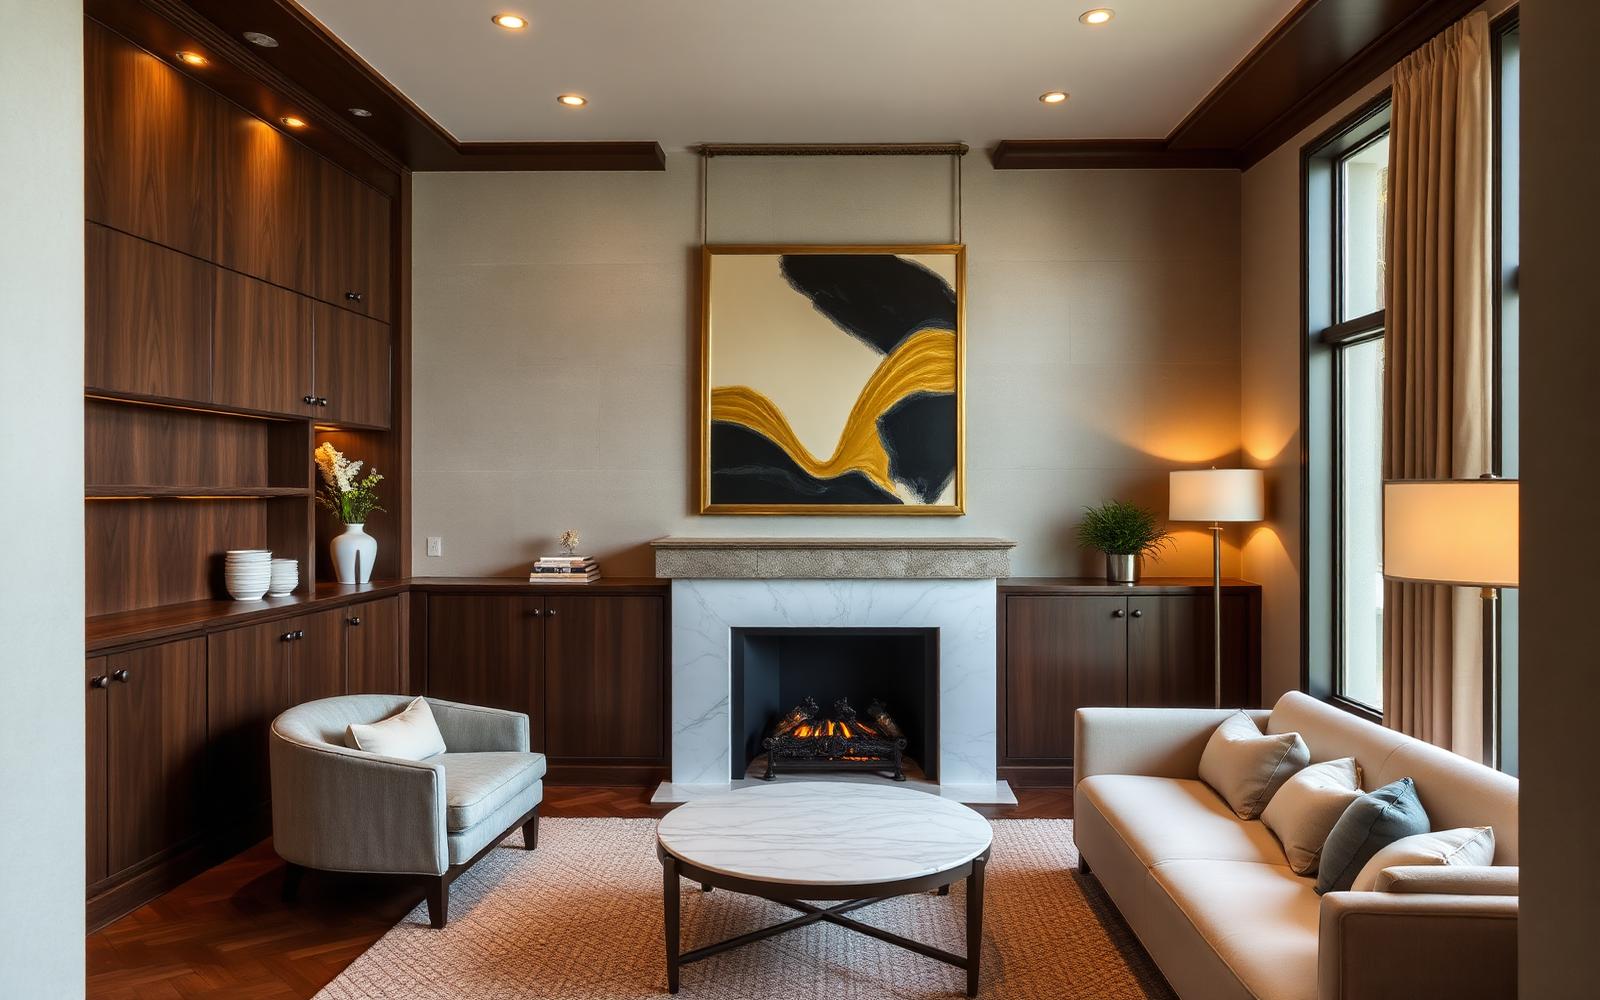
The same living room after renovation with walnut joinery and layered lighting
Tired dated living room before renovation
BeforeAfter
05In the hand

The bit photographs never quite get

Specification is where a scheme is won. Hover any sample to hear why it made the board.

  • Fluted walnut material sample

    Fluted walnut

    Cut and finished by the same joinery shop we've used for years.

  • Book-matched marble material sample

    Book-matched marble

    Slabs chosen in person, veins matched across the join.

  • Aged brass material sample

    Aged brass

    Unlacquered, so it darkens with the room rather than against it.

  • Linen & bouclé material sample

    Linen & bouclé

    Soft surfaces that take the echo out of a hard-finished space.

06Designed for everyone

A home should work for the whole household

Beautiful shouldn't mean awkward. We plan for the grandparent staying over, the toddler at knee height and the guest who has never seen your app — every automated function also has an obvious, physical way to do it.

  • Two ways to do everything

    Voice, app, keypad or a switch that looks like a switch.

  • Light you can read by

    Contrast and lux levels planned for ageing eyes, not just for photos.

  • Level thresholds

    Step-free where the structure allows, wide door sets, no trip edges.

  • Quiet by design

    Acoustic treatment and soft finishes for sensory comfort.

  • Reachable controls

    Switch heights and appliance placement checked against real users.

  • Handover that sticks

    Written scenes, labelled kit, and a walkthrough for everyone at home.

07What we do

Designed, made, installed and managed

Full Interior Design

Concept through to completion — space planning, materials, joinery, furniture and styling, delivered as one coordinated scheme.

Bespoke Joinery

Kitchens, wardrobes, media walls and libraries drawn for your rooms and made by makers we've worked with for years.

Lighting Design

Layered circuits and scenes that make a room feel right at 8am and at 8pm, coordinated with the electrical first fix.

Smart Home Integration

Lighting, heating, audio, blinds, security and access on one system that the whole household can actually use.

Furnishing & Styling

Sourcing, procurement and installation — from principal furniture pieces down to the final accessories.

Project Management

One point of contact across trades, suppliers and site, with clear programme and cost reporting throughout.

Explore services
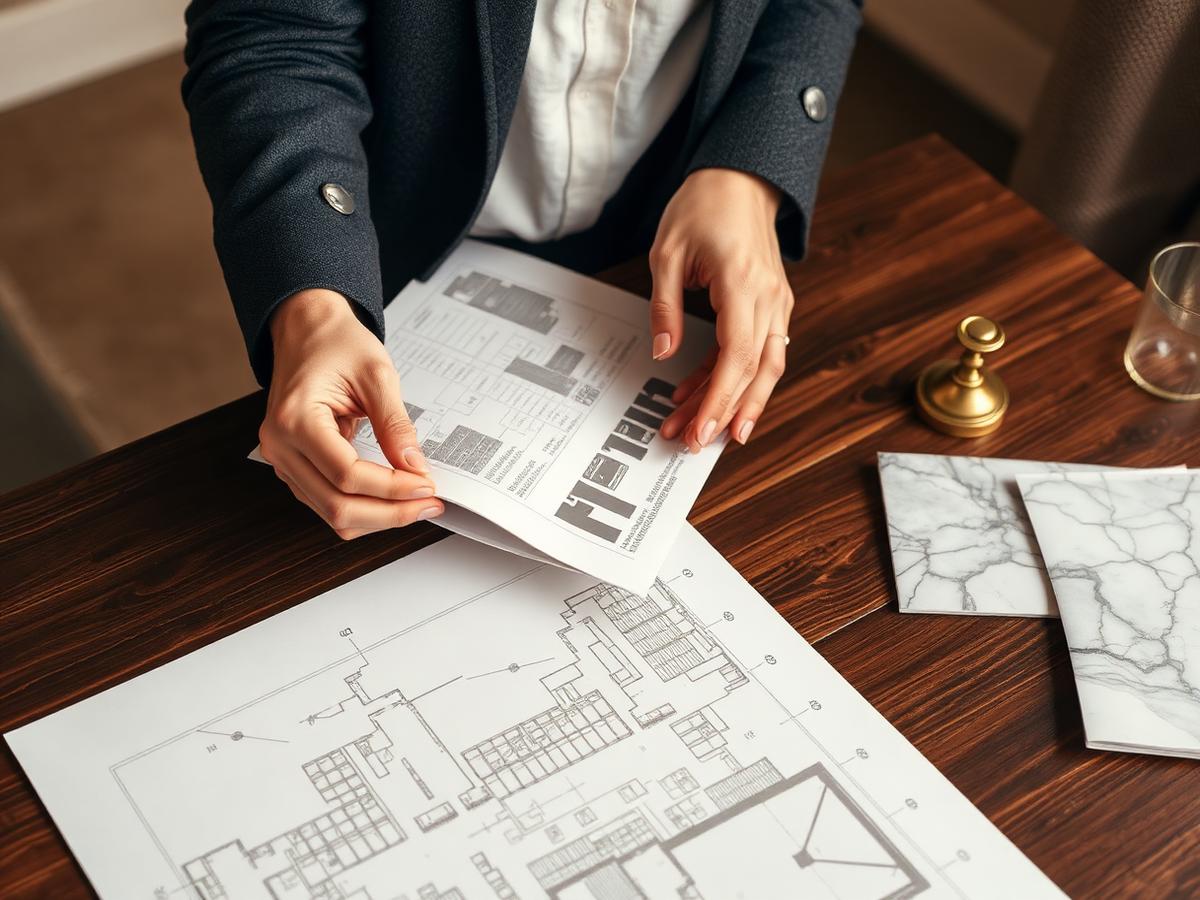
Material samples, marble swatches and architectural drawings on a dark oak table
08How it works

Four stages, no surprises

  1. 01

    Consultation

    We walk the space, talk through how you live and agree the ambition and budget bracket.

  2. 02

    Concept

    Layouts, materials and lighting direction, presented as one scheme you can react to.

  3. 03

    Detail & procurement

    Joinery drawings, specifications, orders and programme — everything locked before site.

  4. 04

    Install & handover

    Trades coordinated, systems configured, and a walkthrough so everything is second nature.

Questions

Before you enquire

What does a full interior project cost?
Every project is quoted individually after a consultation. Scope, size and specification drive the number, so we price once we understand the rooms and the ambition rather than quoting blind.
How long does a project take?
A single room typically runs eight to twelve weeks from design sign-off. A whole-house scheme with joinery and smart home integration usually sits between six and twelve months.
Can smart home technology be retrofitted?
Yes. Wireless lighting control, audio, heating and security can all be added to an existing home. Wired systems are best planned during a renovation while walls are open.
Do you work outside the North West?
We're based in the North West and work across the UK. For projects further afield we plan site visits around key stages and keep everything else running remotely.
Do you take on commercial work?
We do — showrooms, offices, hospitality and developer show homes, using the same design and delivery process as our private residential work.

Tell us about the space

A short conversation is usually enough to tell you whether we're the right studio for the project — and roughly what it should cost.

Book a consultation